


Mews house renovation in Notting Hill, London
| Location | Notting Hill, Kensington, London, UK |
| Duration | 2023 — 2025 |
| Client | Private client |
| Architect | Jflemay Architecture and Design |
| General contractor | Woodsgift Interiors |
| Visualisations | All images © Jflemay Architecture and Design |
| Photographer | All photos © Jflemay Architecture and Design |
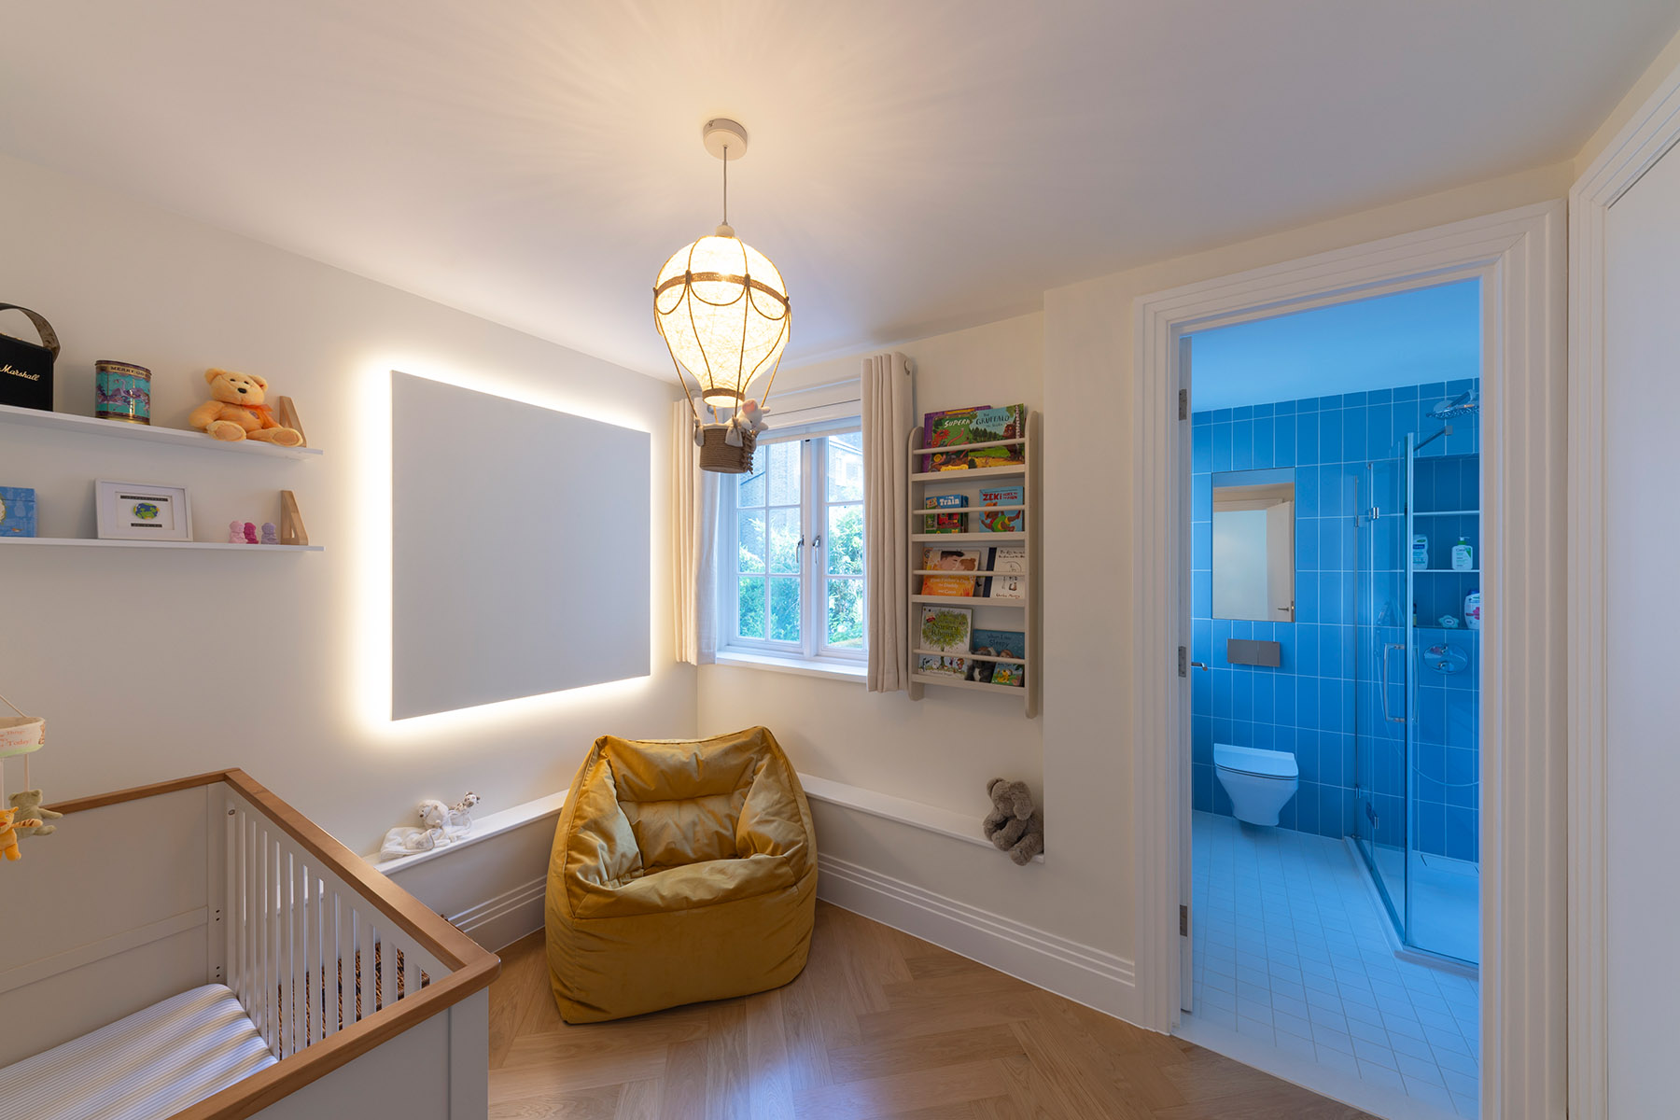
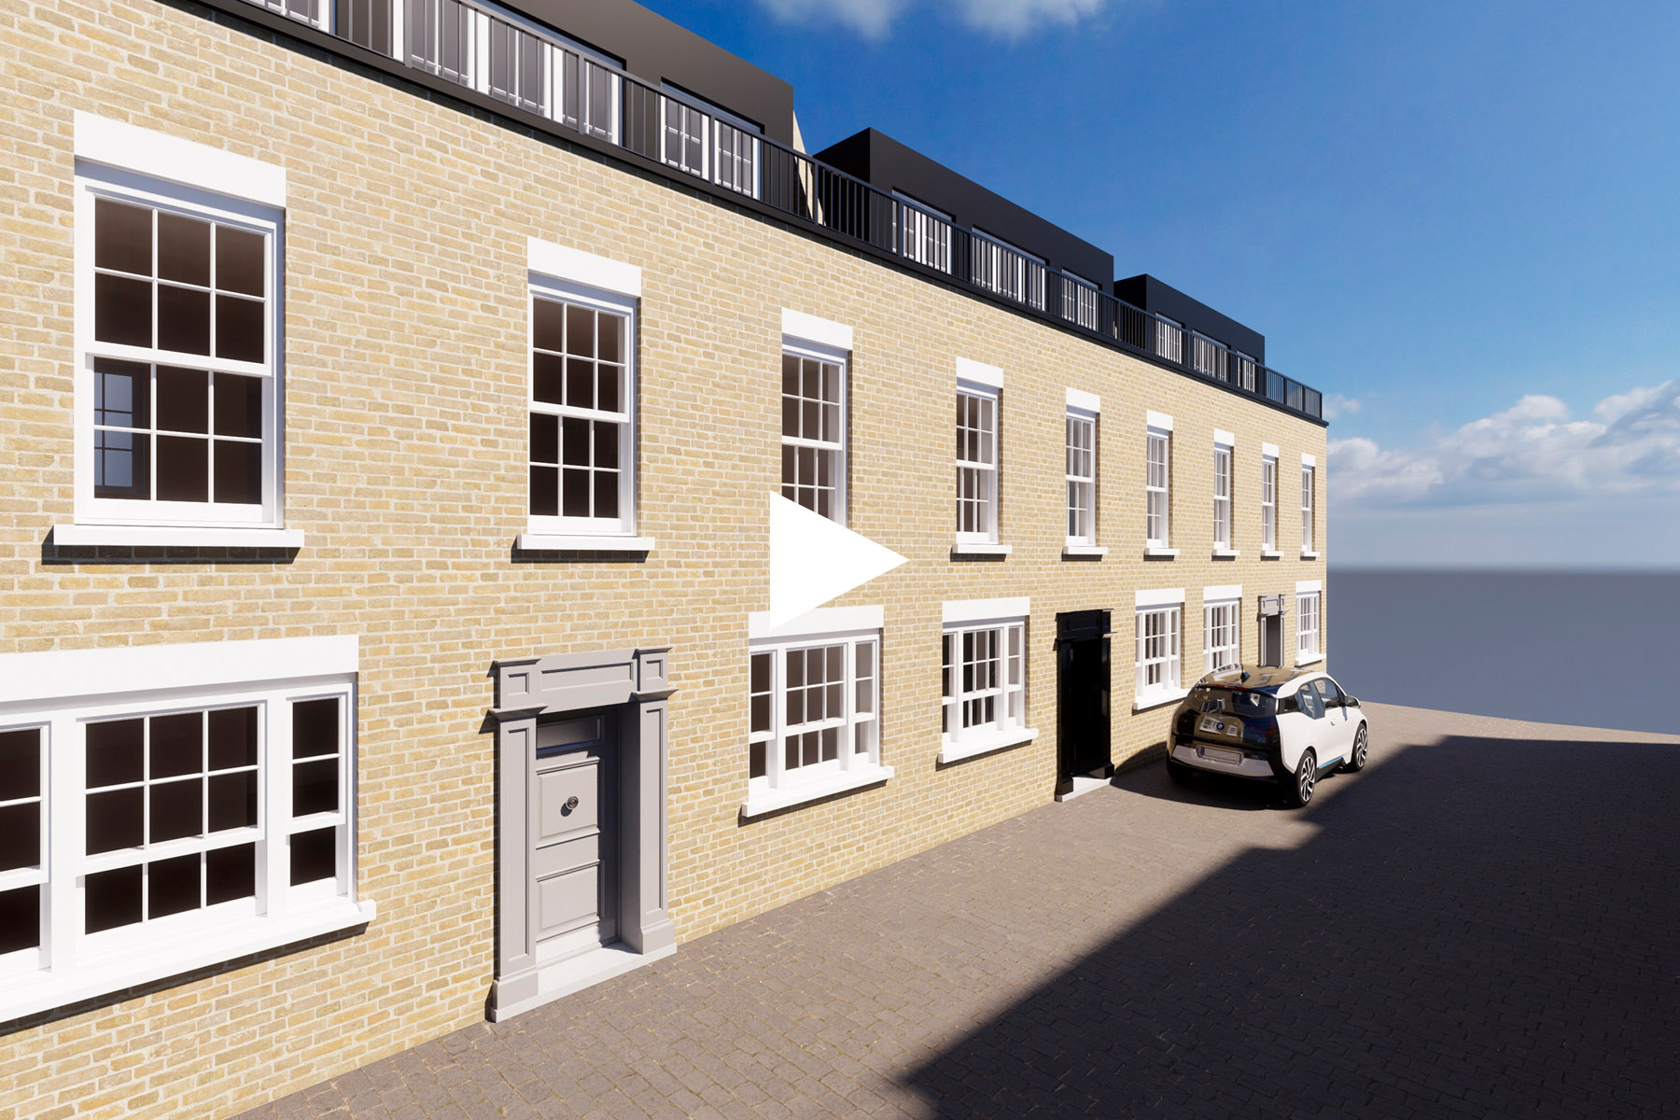
The project is a mews house in Notting Hill, a stone’s throw from Portobello Road. The mews originally served the adjacent terrace of stately Kensington homes. The client is a young couple who acquired it in 2023 while awaiting their first child.
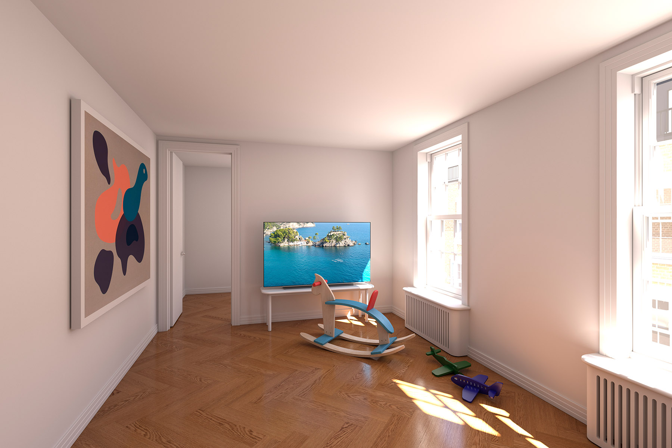
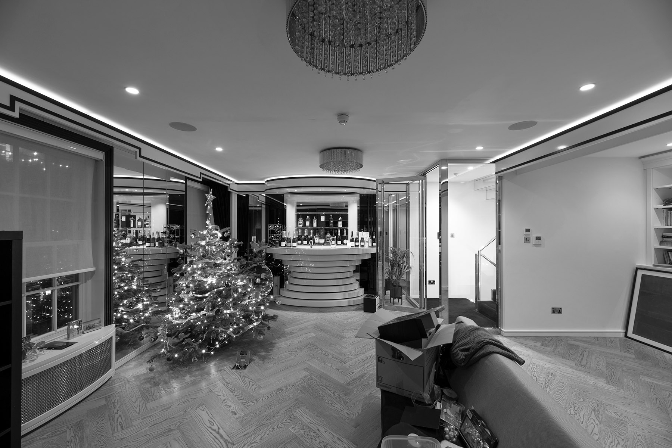
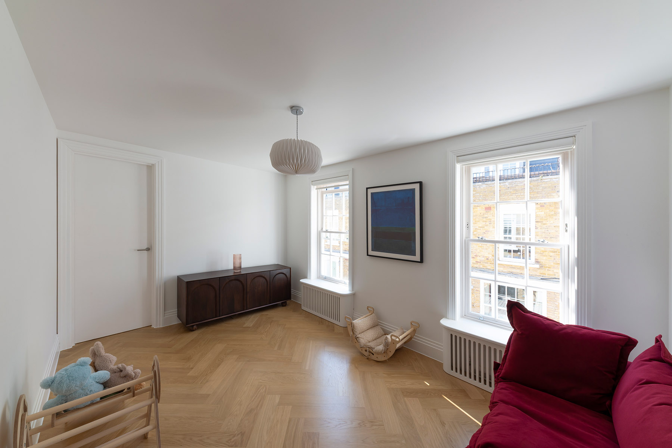
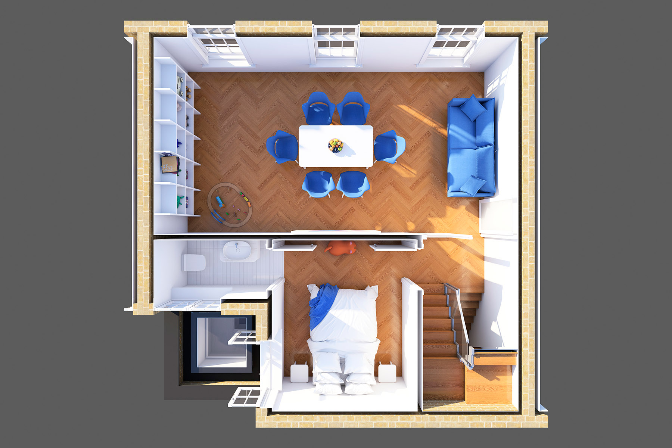
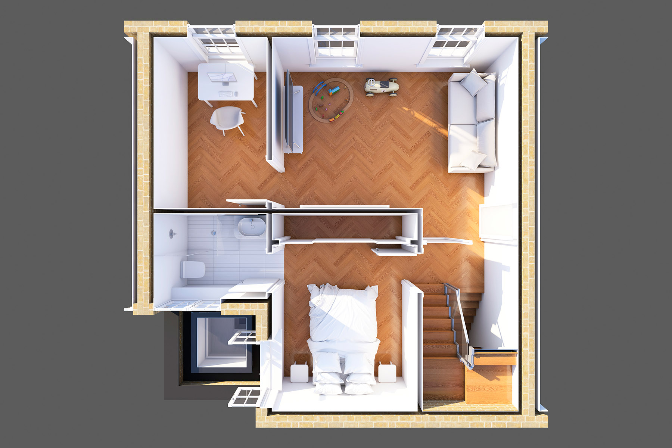
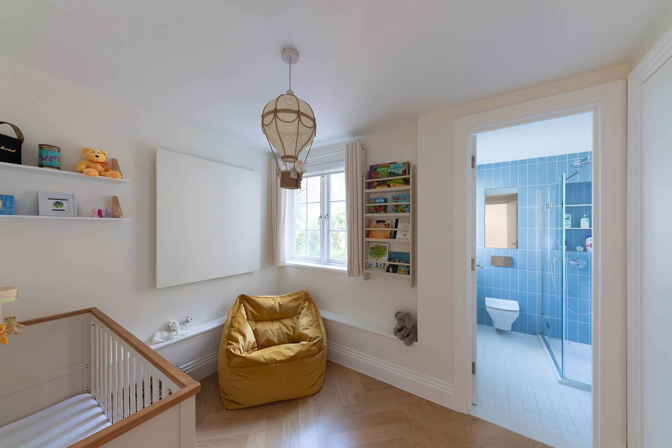
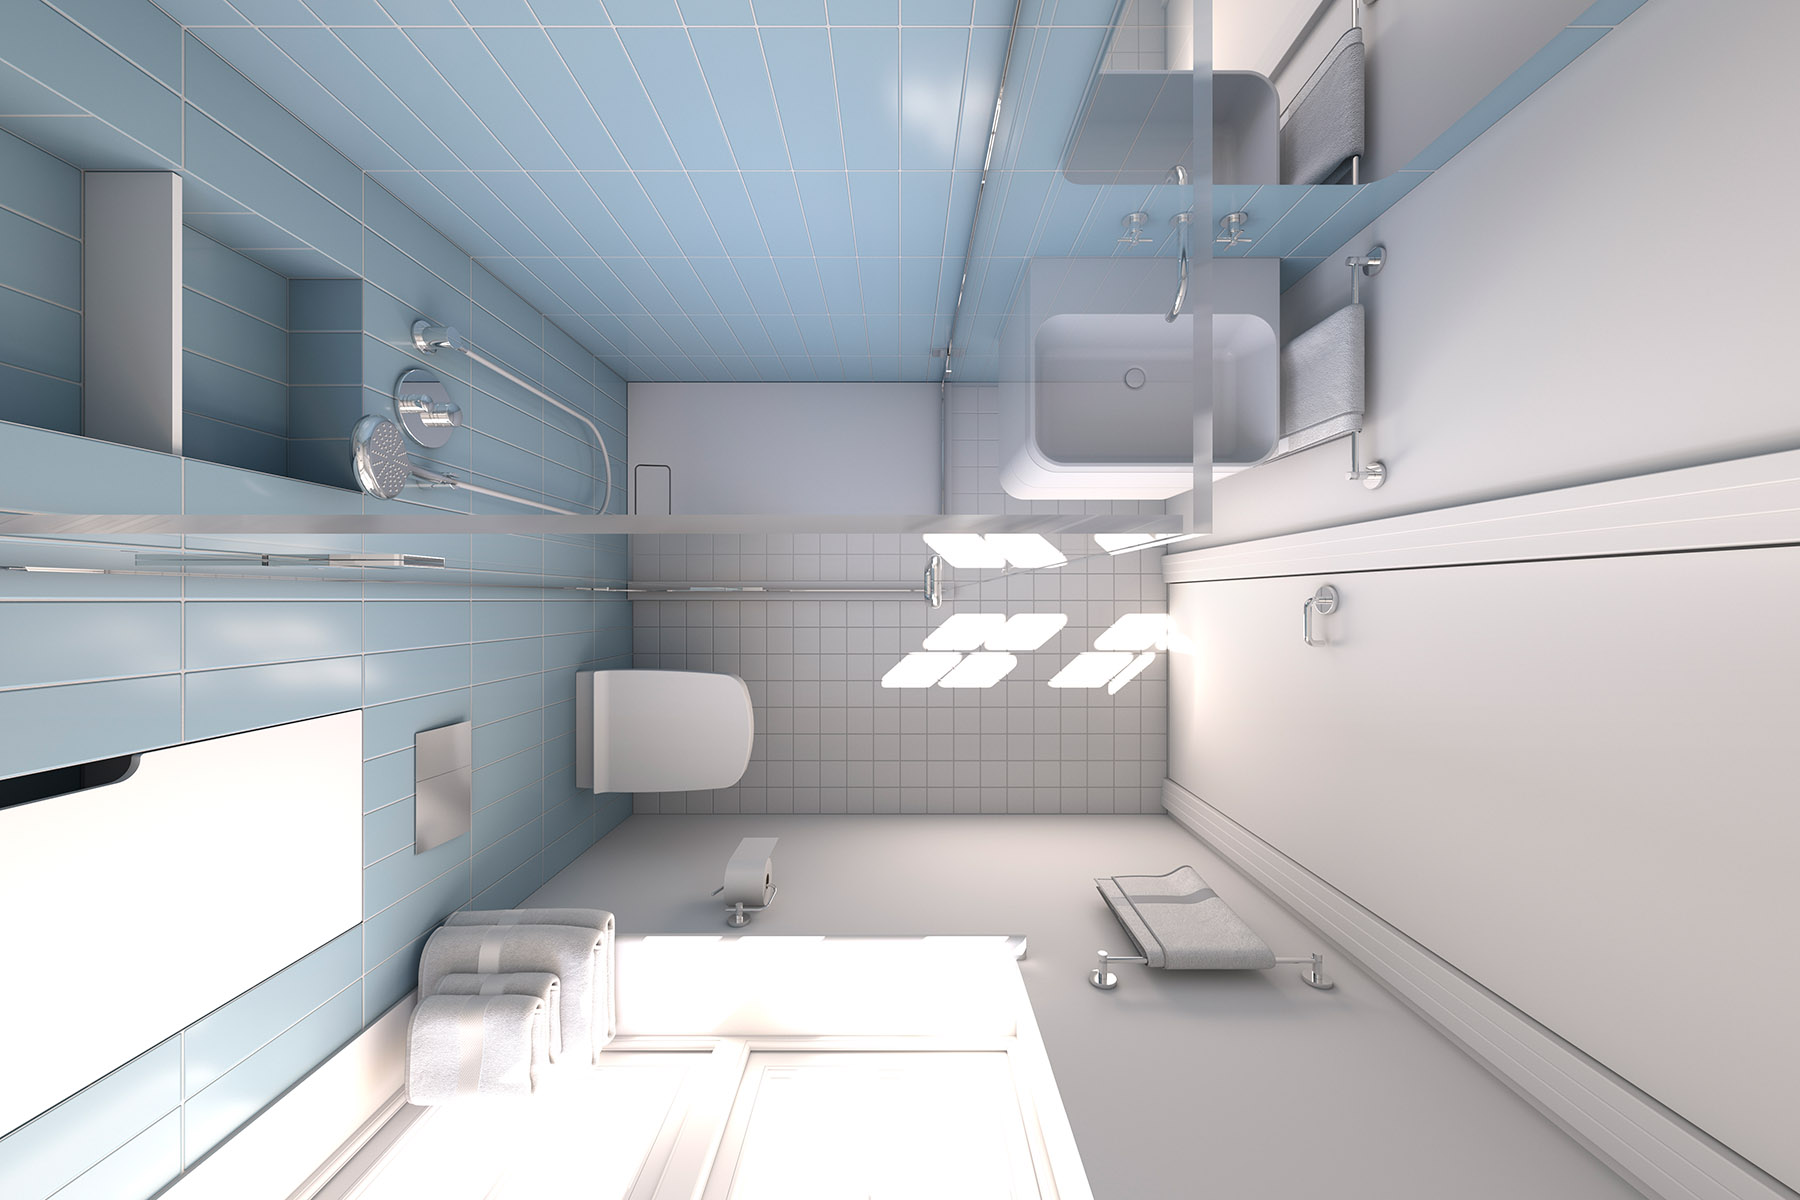
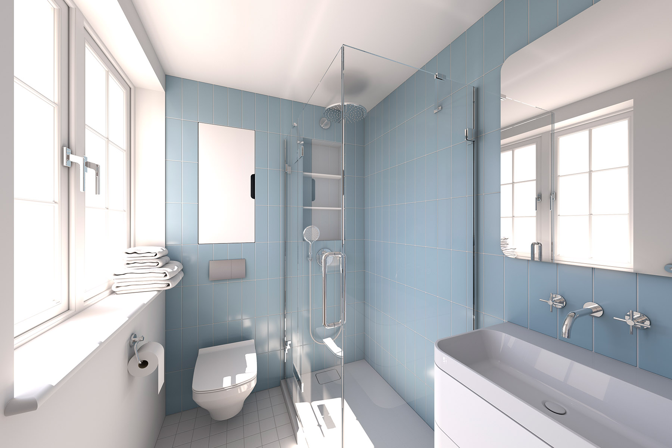
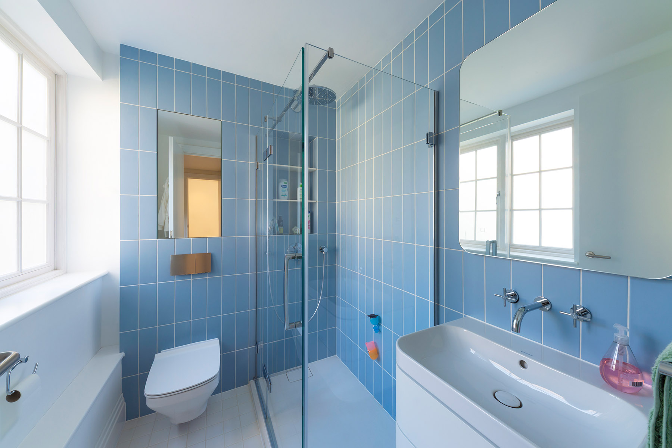
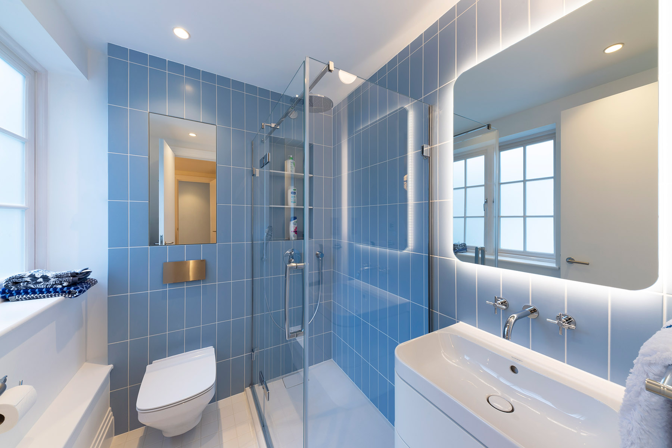
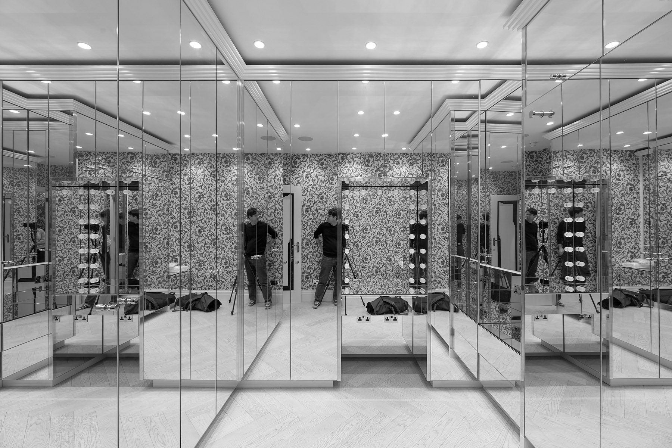
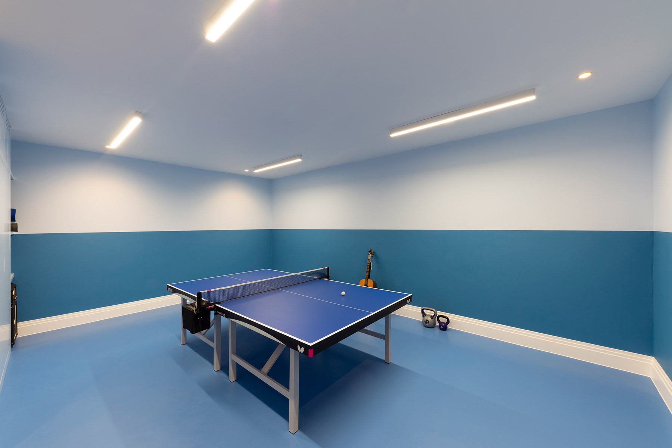
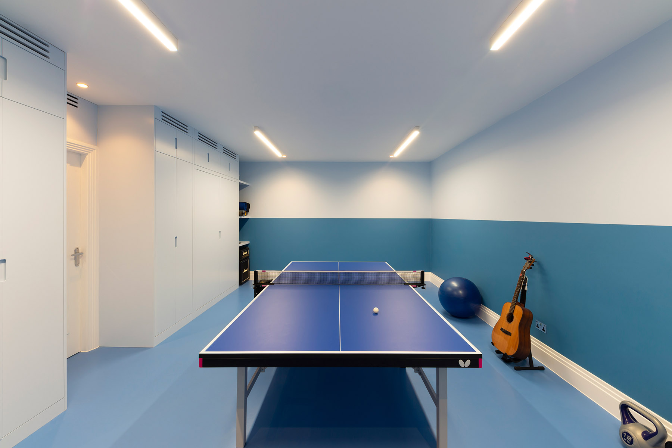
Despite having a basement, ground floor and two stories, the house had only one bedroom. The previous owner had used it for parties. The new owners wanted to add a bedroom with en-suite shower room, a sitting room, a home office and a large table tennis room in the basement. They asked generally to pare down the decor, remove the Versace wallpaper, the mirrored walls and the black velvet curtains.
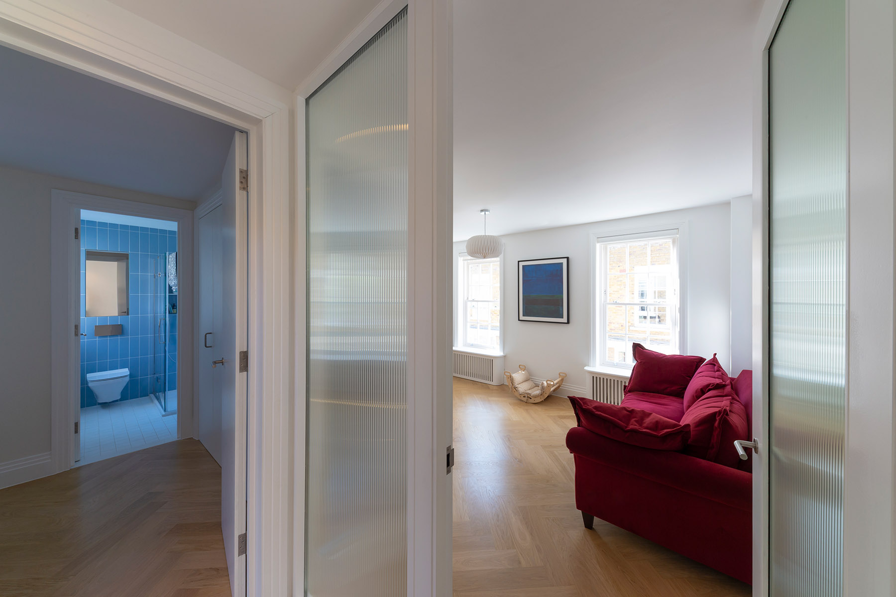
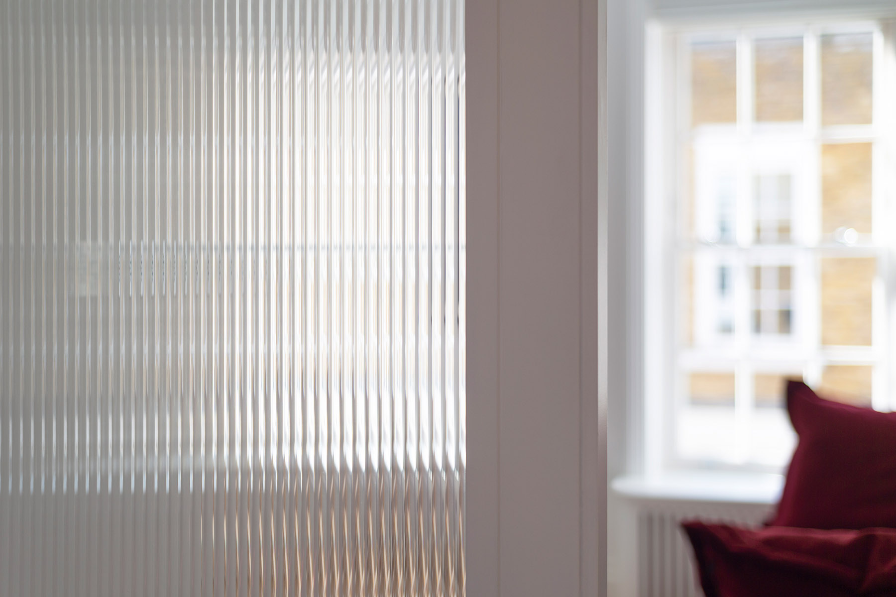
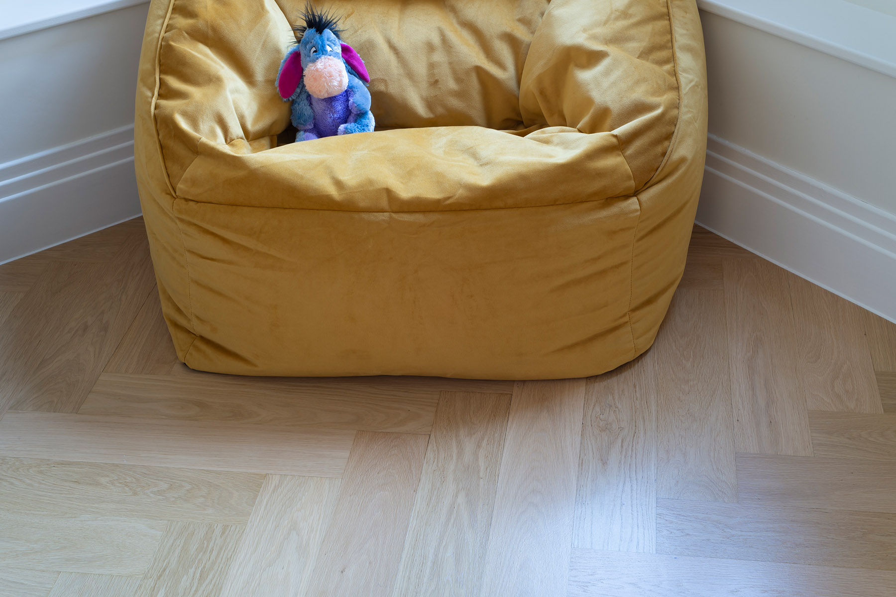
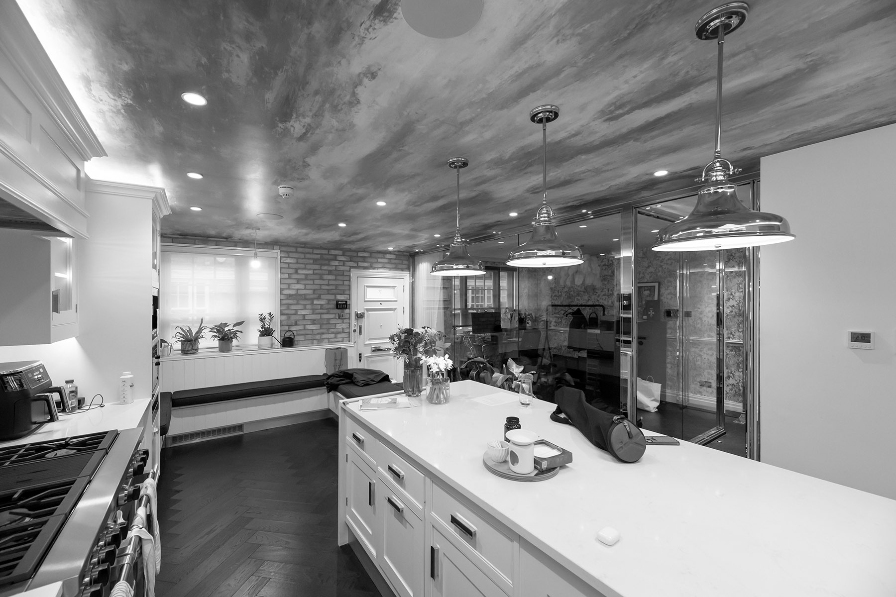
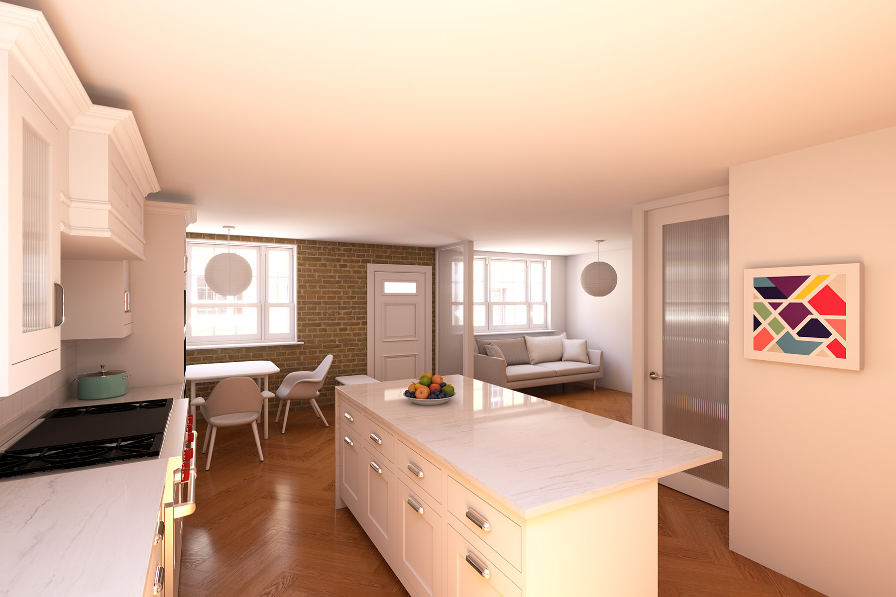
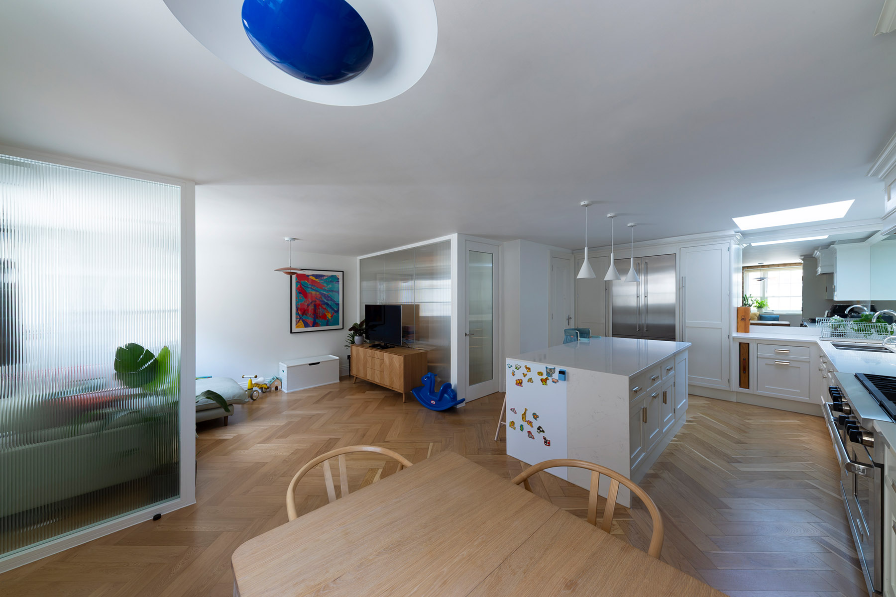
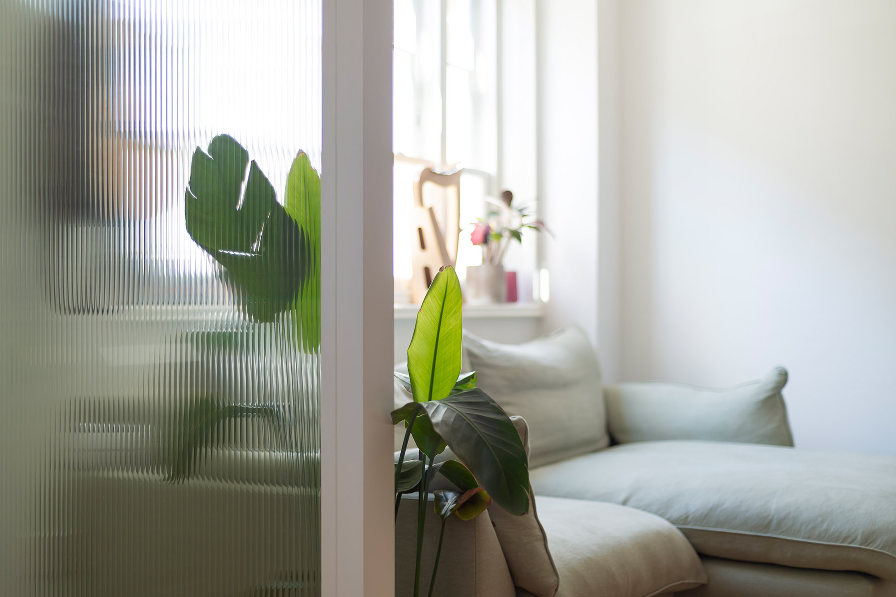
We removed the ground floor glass room, which felt like a fish bowl, and turned it into an open plan. The parquet was sanded to remove the black dye and restore it to a natural oak colour. A fire-rated fluted glass screen and a sprinkler system were added to make the house compliant with the building regulations.
Construction began in August 2024 and completed four months later.
Paintings shown in the visualisations are by Sinta Tantra.